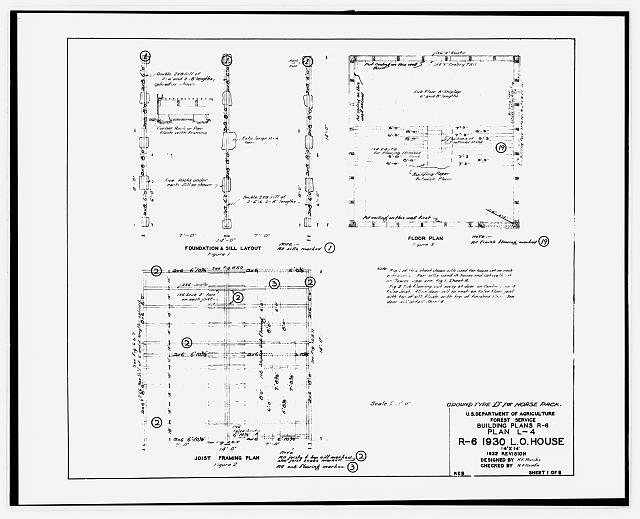
22. Photocopy of "Sheet 1 of 8" showing Foundation and Sill Layout, Floor Plan and Joist Framing Plan. From a 1932 set of building plans made for the U.S. Department of Agriculture, Forest Service and labeled "R-6 1930 L.O. House, 14' x 14', 1932 Revision, designed by K.E. Banks." In handscript, each drawing is also labeled with "Ground Type 'D' for Horse Pack." Original drawing in the collection of Entiat Ranger Station, Wenatchee National Forest, Entiat, WA. - Badger Mountain Lookout, .125 mile northwest of Badger Mountain summit, East Wenatchee, Douglas County, WA
8 x 10 in.
- Place
- Badger
- Credit
- Library of Congress (HABS/HAER)
- Rights
- Public domain — free to reuseReport a rights issue
- Source
- Where this copy came from ↗
Stories from Badger
More from Badger
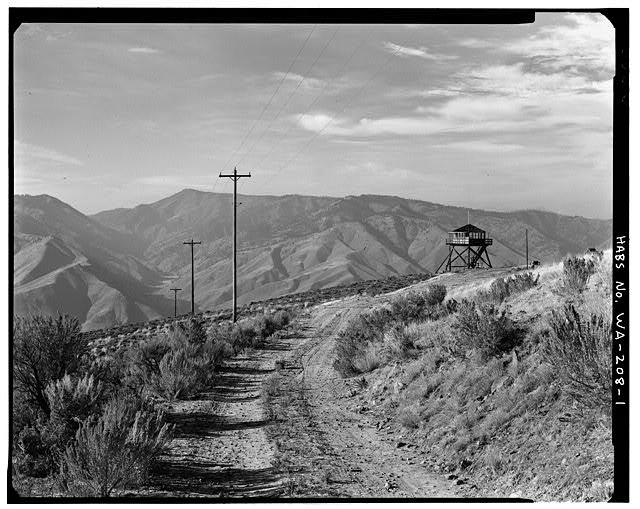 Badger Mountain Lookout, .125 mile northwest of Badger Mountain summit, East Wenatchee, Douglas County, WA1933
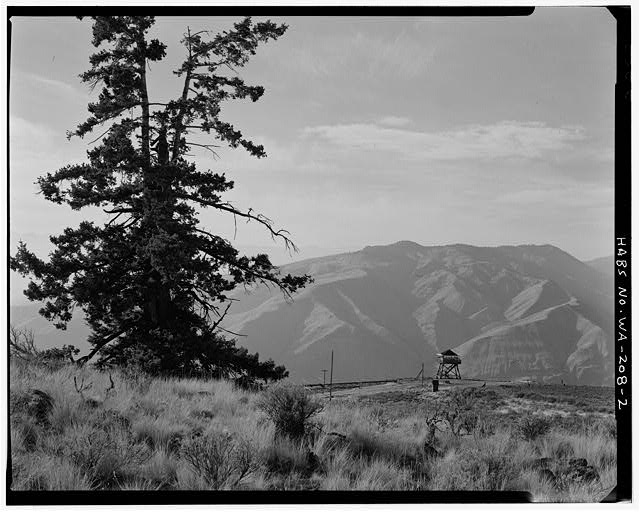 2. Context view looking west from hill with tree in foreground. Entiat Mountains are in distance. - Badger Mountain Lookout, .125 mile northwest of Badger Mountain summit, East Wenatchee, Douglas County, WA1994
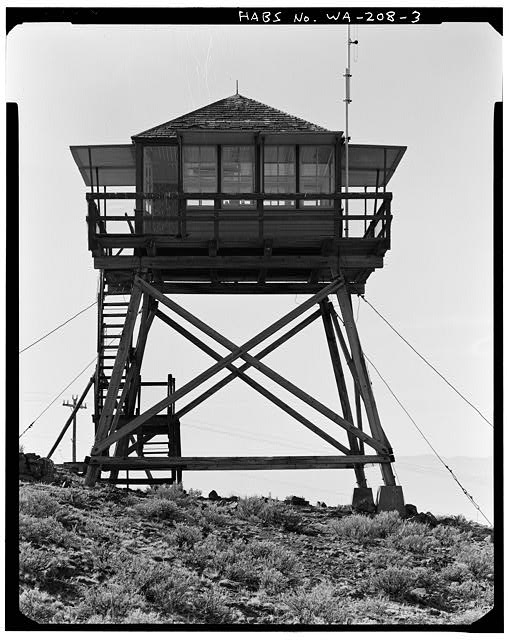 3. Elevation view of north side. - Badger Mountain Lookout, .125 mile northwest of Badger Mountain summit, East Wenatchee, Douglas County, WA1994
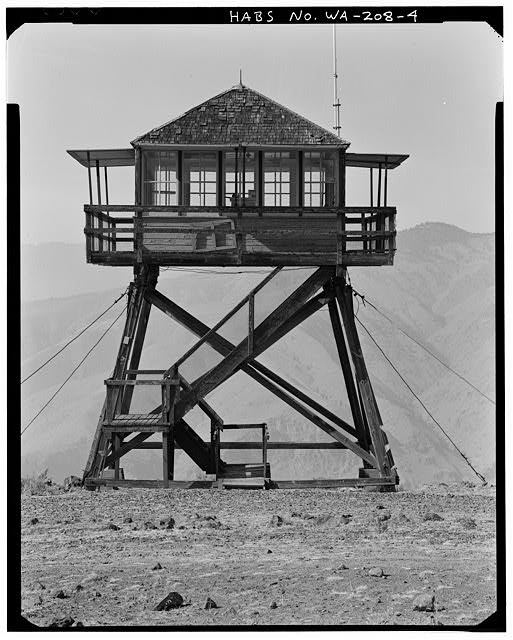 4. Elevation view of east side. - Badger Mountain Lookout, .125 mile northwest of Badger Mountain summit, East Wenatchee, Douglas County, WA1994
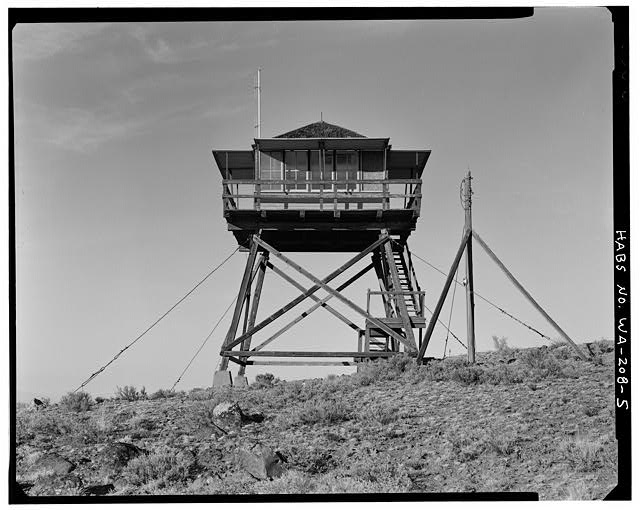 5. Elevation view of south side. - Badger Mountain Lookout, .125 mile northwest of Badger Mountain summit, East Wenatchee, Douglas County, WA1994
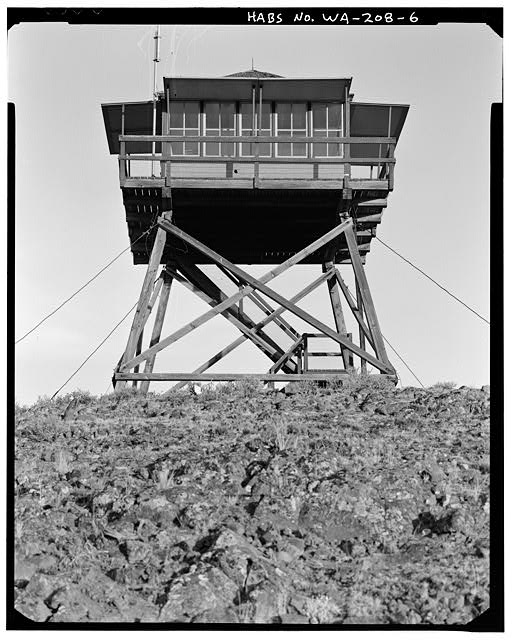 6. Elevation view of west side. - Badger Mountain Lookout, .125 mile northwest of Badger Mountain summit, East Wenatchee, Douglas County, WA1994
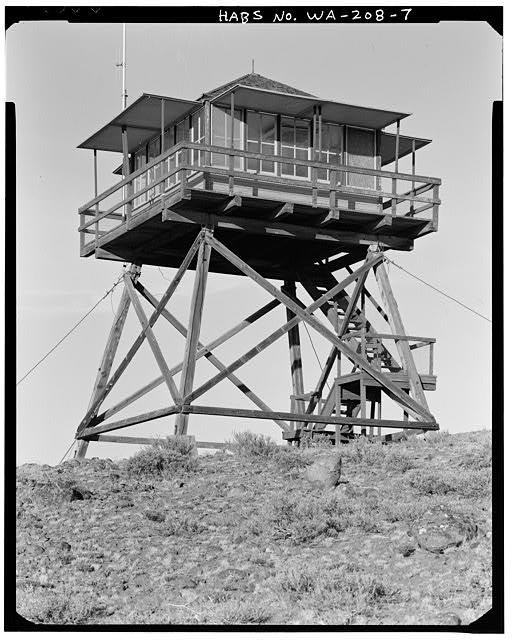 7. Perspective view of SW side. - Badger Mountain Lookout, .125 mile northwest of Badger Mountain summit, East Wenatchee, Douglas County, WA1994
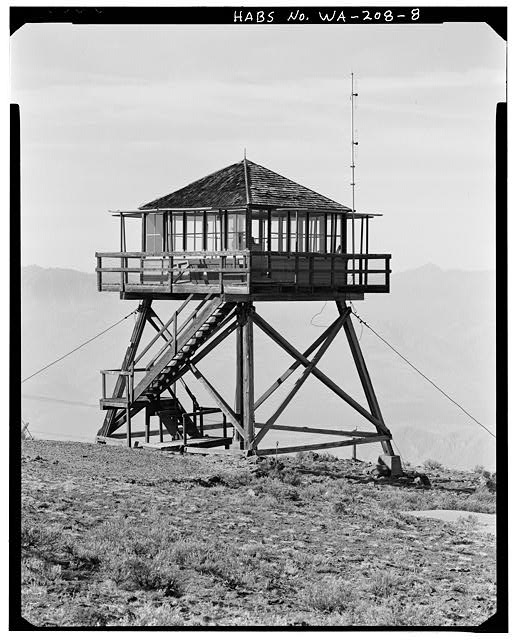 8. Perspective view of NE side. - Badger Mountain Lookout, .125 mile northwest of Badger Mountain summit, East Wenatchee, Douglas County, WA1994